Radical Technologies
OTHER
★★★★★
(2,095 ratings)  50,000+ Student

GEOMETRIC DIMENSIONING AND TOLERANCING

This 40-hour Geometric Dimensioning & Tolerancing (GD&T) training program provides practical knowledge of GD&T principles, engineering drawing interpretation, datum systems, feature control frames, geometric tolerances, tolerance stack-up, functional gauging, and inspection. Learners gain the skills needed to improve design accuracy, manufacturing quality, part interchangeability, and inspection processes. The course is ideal for mechanical, design, manufacturing, quality, production, and CAD professionals, as well as engineering students.

RT
Radical Technologies
50,000+ English 40 Hours Weekdays / Weekends Classroom / Online / Corporate
Online / Classroom

GEOMETRIC DIMENSIONING AND TOLERANCING

IT Training Programme

Duration 40 Hours
Batch Type Weekdays / Weekends
Mode of Training Classroom / Online / Corporate
Locations Pune, Bangalore, Kochi
Language English
Certification Globally Recognized
Call Now

100% placement assistance

Enquire Now

Get course fees, batch dates & a callback

We never share your details.

What you'll learn

Understand core concepts and architecture from the ground up
Get hands-on with the tools used by working professionals
Build real-world projects you can add to your portfolio
Learn industry best practices and coding standards
Practice with real datasets and real-world scenarios
Prepare for certification and technical interviews
Work on collaborative, team-based exercises
Apply performance tuning and optimization techniques
Understand how the technology fits into a larger ecosystem
Complete assignments reviewed by mentors

Programme Overview

16 sections covering the complete curriculum — a single, progressive learning arc.

40 Hours
Training Duration
16
Core Modules
371
Total Lessons
4.6
Average Rating
50K+
Students Trained
01

Foundations & Core Concepts

Get hands-on with the fundamentals and architecture — the building blocks for everything that follows.

Fundamentals Architecture Setup
02

Hands-On Practical Training

Work through real exercises and assignments designed to mirror what you will do on the job.

Practicals Assignments Labs
03

Real-World Projects

Apply what you have learned to end-to-end projects that go straight into your portfolio.

Projects Portfolio Case Studies
04

Advanced Techniques

Go beyond the basics with advanced concepts, integrations and production-grade practices.

Advanced Integration Best Practices
05

Ecosystem Integration

Understand how this technology connects with the broader tools and platforms used in the industry.

Ecosystem Tools Platforms
06

Performance & Interview Prep

Master optimization techniques and prepare for the technical interview questions employers actually ask.

Optimization Interview Prep Certification

Who is this programme for?

Whether you're already writing code, working with data, or supporting applications today — this programme is built to take you into a OTHER role.

Software Developers

Engineers who want to add this skill set to their toolkit

Analysts & Consultants

Professionals moving into a more technical, hands-on role

IT Professionals

System admins and support engineers upskilling into a new domain

Fresh Graduates

CS/IT graduates aiming for a job-ready technical role

Course Curriculum

16 sections  •  371 lessons  •  40 Hours

01 Course Overview

This 40-hour GD&T program provides practical knowledge of Geometric Dimensioning & Tolerancing, engineering drawing interpretation, datum systems, feature control frames, tolerance stack-up, functional gauging and inspection.

The training is designed around real-world applications in:

Mechanical Design
Automotive
Aerospace
Manufacturing
Production
Quality Engineering
CNC & Machining
Tool & Die
Inspection & Metrology
CMM Operations

40-Hour Structure

Engineering Drawing & Tolerance Fundamentals
GD&T Fundamentals & Symbols
Datums & Datum Reference Framework
Form Tolerances
Orientation Tolerances
Location Tolerances
Profile & Runout Tolerances
MMC, LMC, RFS & Virtual Condition
Tolerance Stack-Up & Functional Gauging
Inspection, CMM & Drawing-Based Exercises
Projects, Job Scenarios & Mock Interview
02 Prerequisites
Basic mechanical engineering knowledge
Basic engineering drawing knowledge
Understanding of dimensions and tolerances
Basic knowledge of manufacturing processes
CAD knowledge is advantageous but not mandatory

Suitable for:

Mechanical Engineers, Design Engineers, Manufacturing Engineers, Quality Engineers, Production Engineers, CMM Engineers, Inspection Engineers, CNC Engineers, Tool & Die Engineers and Mechanical Engineering graduates.
03 Fundamentals

Engineering Drawing Fundamentals

Orthographic views
Sectional views
Auxiliary views
Dimensions and annotations
Limits and fits
Allowance
Clearance and interference
Surface finish
Manufacturing symbols
Drawing revision interpretation

Tolerance Fundamentals

Bilateral tolerance
Unilateral tolerance
Limit dimensions
Size tolerance
Datum concepts
Functional requirements
Design intent
Manufacturing variation
Inspection requirements
04 Core Technical Topics — Main Syllabus

Module 1 — GD&T Fundamentals

What is GD&T?
Purpose and advantages of GD&T
Conventional tolerancing vs GD&T
GD&T terminology
Feature
Feature of size
Size limits
Basic dimensions
Reference dimensions
Feature Control Frame
GD&T symbol library
Tolerance zones
ASME Y14.5 overview

Module 2 — Datum Systems

Datum feature
Datum
Datum simulator
Datum reference frame
Primary datum
Secondary datum
Tertiary datum
Datum precedence
Datum axis
Datum plane
Datum targets
Degrees of freedom
3-2-1 locating principle
Datum selection based on functional requirements
Datum shift

Practical Focus

Students will determine the correct datum scheme for real mechanical components.

Module 3 — Form Tolerances

Straightness

Surface straightness
Axis straightness
Straightness without datum
Straightness at MMC
Bonus tolerance

Flatness

Flatness tolerance zone
Flatness inspection
Flatness vs parallelism

Circularity

Circularity
Circularity tolerance zone
Circularity inspection

Cylindricity

Cylindricity
Cylindrical tolerance zone
Manufacturing applications
Inspection methods

Module 4 — Orientation Tolerances

Parallelism

Surface parallelism
Axis parallelism
Datum references
MMC applications

Perpendicularity

Surface perpendicularity
Axis perpendicularity
Functional applications
Inspection methods

Angularity

Angularity
Basic angle
Datum-based angularity
Tolerance zones
Practical applications

Module 5 — Location Tolerances

Position

True position
Basic dimensions
Position tolerance zone
Hole patterns
Bolt-hole patterns
MMC position
LMC position
RFS position
Bonus tolerance
Virtual condition
Position tolerance calculations
Composite position

Additional Location Concepts

Concentricity
Symmetry
Median plane
Median points
Practical limitations and inspection considerations

Module 6 — Profile Tolerances

Profile of a Line

Profile tolerance zone
Datum references
Bilateral profile
Unequally disposed profile

Profile of a Surface

Surface profile
Complex surfaces
CAD model applications
Profile inspection
Profile vs position
Functional applications

Module 7 — Runout

Circular Runout

Circular runout
Radial runout
Axial runout
Datum axis
Circular runout
Radial runout
Axial runout
Datum axis

Total Runout

Total runout
Cylindrical surfaces
Rotational applications
Runout inspection

Applications

Shafts
Bearing components
Flanges
Rotors
Wheels
Rotating assemblies

Module 8 — Advanced GD&T

Material Condition Modifiers

MMC — Maximum Material Condition
LMC — Least Material Condition
RFS — Regardless of Feature Size
Bonus tolerance
Datum feature modifiers

Advanced Concepts

Virtual condition
Resultant condition
Maximum Material Boundary
Least Material Boundary
Projected tolerance zone
Tangent plane
Free-state condition
Unequally disposed tolerance
Common datum references
Composite feature control frames
Multiple-segment feature control frames

Module 9 — Tolerance Stack-Up

Purpose of tolerance stack-up
Functional requirements
Worst-case analysis
RSS analysis
Statistical tolerance analysis
Linear stack-up
2D stack-up
Assembly stack-up
Clearance analysis
Interference analysis
Gap analysis
GD&T-based stack-up

Practical Calculations

Hole-to-hole alignment
Shaft/bearing fit
Housing assembly
Flange alignment
Pin-hole assembly
Automotive assembly tolerance

Module 10 — Functional Gauging & Inspection

Functional gauging principles
GO gauge
NO-GO gauge
Plug gauge
Ring gauge
Functional position gauge
Virtual condition gauge
Gauge design concepts
Gauge tolerance
Gauge wear allowance

Inspection

Surface plate inspection
Height gauge
Dial indicator
Vernier caliper
Micrometer
Bore gauge
CMM inspection
CMM alignment
Datum alignment
CMM report interpretation
Measurement strategy
05 Hands-On Labs

Lab 1 — Engineering Drawing Interpretation

Interpret a complete mechanical drawing and identify dimensions, tolerances and datums.

Lab 2 — GD&T Symbol Identification

Identify and interpret GD&T symbols and tolerance zones.

Lab 3 — Feature Control Frame Creation

Create and interpret feature control frames.

Lab 4 — Datum Selection

Develop a functional datum reference framework.

Lab 5 — Form Tolerance Analysis

Analyze straightness, flatness, circularity and cylindricity.

Lab 6 — Orientation Tolerance Analysis

Work with parallelism, perpendicularity and angularity.

Lab 7 — Position Tolerance Calculation

Calculate true position and tolerance zones for hole patterns.

Lab 8 — MMC/LMC/RFS Calculation

Calculate bonus tolerance and allowable feature variation.

Lab 9 — Virtual Condition Calculation

Calculate virtual condition for holes and pins.

Lab 10 — Profile & Runout Analysis

Interpret profile and runout requirements.

Lab 11 — Tolerance Stack-Up

Perform worst-case and RSS tolerance stack-up.

Lab 12 — CMM Inspection Report

Compare CMM inspection results against drawing requirements.
06 Assignments
1.Engineering Drawing Interpretation
2. Limits & Fits Calculation
3. GD&T Symbol Identification
4. Datum Selection Exercise
5. Feature Control Frame Creation
6. Straightness & Flatness Analysis
7.Circularity & Cylindricity Exercise
8. Parallelism & Perpendicularity Exercise
9. Angularity Analysis
10. True Position Calculation
11. MMC / LMC / RFS Exercise
12. Bonus Tolerance Calculation
13. Virtual Condition Calculation
14. Profile Tolerance Analysis
15. Runout Analysis
16. Functional Gauge Calculation
17. Worst-Case Stack-Up
18. RSS Stack-Up
19. Assembly Clearance Analysis
20. CMM Report Interpretation
07 Mini Projects

Mini Project 1 — Precision Shaft

Develop a complete GD&T scheme for a precision shaft containing:

Bearing seats
Shoulders
Keyway
Thread
Datum axis
Runout
Cylindricity
Perpendicularity

Mini Project 2 — Flange & Bolt Pattern

Create GD&T requirements for a flange with:

Center bore
Bolt-hole pattern
Mounting face
Datum system
Position tolerance
Flatness
Perpendicularity

Mini Project 3 — Automotive Bracket

Develop a production-ready GD&T strategy for an automotive mounting bracket.

Mini Project 4 — Bearing Housing

Apply:

Datum structure
Bore tolerances
Position
Perpendicularity
Cylindricity
Runout
08 Capstone Projects

Capstone Project 1 — Automotive Component GD&T

Students receive a complete mechanical component and perform:

Design → GD&T → Manufacturing → Inspection

Deliverables:

Engineering drawing interpretation
Functional requirements
Datum selection
GD&T scheme
Tolerance calculations
Tolerance stack-up
Inspection plan
CMM measurement strategy
Final inspection report

Capstone Project 2 — Precision Mechanical Assembly

Develop GD&T for a multi-component assembly involving:

Shafts
Bearings
Housing
Fasteners
Locating pins
Mating surfaces

Students perform complete assembly tolerance stack-up and inspection planning.

Capstone Project 3 — Design-to-Inspection Project

Convert a conventional mechanical drawing into a functional GD&T-based drawing, followed by manufacturing and inspection requirements.
09 Real-Time Job-Oriented Scenarios

Students solve practical engineering problems such as:

Hole pattern is not aligning during assembly.
Shaft diameter is acceptable but shaft vibration is excessive.
Bearing does not seat properly inside the housing.
Two mating surfaces are not parallel.
Flange produces leakage after assembly.
Hole size passes inspection but assembly still fails.
Shaft passes dimensional inspection but fails runout.
CMM reports a position failure despite acceptable hole size.
Supplier's inspection report conflicts with internal inspection.
Determine whether a feature passes under MMC bonus tolerance.
Design a functional gauge for a hole pattern.
Identify incorrect datum selection on a production drawing.
Perform tolerance stack-up for assembly clearance.
Analyze excessive variation in a machined component.
Develop inspection requirements from a GD&T drawing.
10 Troubleshooting Scenarios

Scenario 1 — Hole Alignment Failure

Analyze position, datum reference, MMC and bonus tolerance.

Scenario 2 — Shaft Vibration

Investigate runout, cylindricity, straightness and datum axis.

Scenario 3 — Bearing Fit Problem

Analyze bore size, cylindricity, perpendicularity and datum alignment.

Scenario 4 — CMM Failure

Check datum alignment, measurement method and GD&T interpretation.

Scenario 5 — Assembly Clearance Issue

Perform worst-case tolerance stack-up.

Scenario 6 — Supplier Rejection

Review supplier measurement methodology against the drawing's datum reference frame and feature control frame.
11 Industry Tools

CAD / Engineering Drawing

CATIA
SOLIDWORKS
Siemens NX
PTC Creo
Autodesk Inventor

Inspection / Metrology

CMM
PC-DMIS
ZEISS CALYPSO
PolyWorks
Mitutoyo inspection software
Verisurf

Analysis

Microsoft Excel
GD&T calculation templates
Tolerance stack-up tools
CMM inspection reports
12 Best Practices
Define functional design intent before applying GD&T.
Select datums based on how the part is actually located and assembled.
Avoid unnecessarily tight tolerances.
Use basic dimensions appropriately with position and profile.
Understand MMC, LMC and RFS before approving drawings.
Consider manufacturing capability while assigning tolerances.
Ensure every critical GD&T requirement can be properly inspected.
Perform tolerance stack-up during the design phase.
Maintain consistency between CAD, drawing, manufacturing and inspection.
Follow the applicable revision of ASME Y14.5 and customer-specific standards.
13 Certification Names

Possible training/certification pathways include:

GD&T Fundamentals Certificate
GD&T Advanced Certificate
GD&T Practitioner Certificate
GD&T Professional Certificate
GD&T Specialist Certificate
CMM & GD&T Inspection Certificate
Tolerance Stack-Up Analysis Certificate
ASME Y14.5-Based GD&T Training Certificate

The exact certification title and issuing organization depend on the certification provider.

14 Mock Interviews

Technical + practical interview preparation covering:

GD&T fundamentals
Datum selection
Feature control frames
Position tolerance
MMC/LMC/RFS
Bonus tolerance
Virtual condition
Tolerance stack-up
CMM inspection
Engineering drawing interpretation
Real-world troubleshooting scenarios
15 Resume Preparation

Build a GD&T-focused resume highlighting:

GD&T expertise
Engineering drawing interpretation
Datum systems
Tolerance stack-up
CMM/inspection knowledge
Manufacturing knowledge
CAD exposure
Mini and capstone projects

Projects are converted into professional, resume-ready project descriptions.

16 Placement Assistance
GD&T job-role guidance
Resume optimization
Job-description analysis
Interview preparation
Technical mock interviews
Drawing-based interview practice
Manufacturing & Quality interview preparation
LinkedIn profile guidance
Job application guidance
Interview feedback and improvement areas

Target Job Roles

GD&T Engineer
Mechanical Design Engineer
Design Engineer
Manufacturing Engineer
Quality Engineer
Dimensional Engineer
CMM Engineer
Metrology Engineer
Inspection Engineer
Product Development Engineer
Tolerance Stack-Up Engineer
Automotive Design Engineer
Aerospace Design Engineer
Supplier Quality Engineer

Tools & Technologies

Every tool listed here is installed, configured and used in a hands-on lab session.

Core Tools

Hands-On Labs

Practical Environment

Industry-Standard Tools

Real-World Setup

Guided Exercises

Skill Building

Sample Datasets

Practice Material

Practice & Projects

Mini Projects

Applied Practice

Assignments

Mentor Reviewed

Doubt Sessions

Live Support

Career Readiness

Resume Building

Career Support

Mock Interviews

Interview Prep

Certification Prep

Global Recognition

Deployment & Delivery

Production Practices

Real-World Ready

Best Practices

Industry Standards

371+
Hands-On Lessons
16
Core Modules
40 Hours
Training Duration
100%
Practical Training

You don't just learn GEOMETRIC DIMENSIONING AND TOLERANCING. You ship it.

Three major projects, each mirroring how production teams actually work — from guided foundations to a portfolio-ready capstone.

PROJECT // 01

Guided Foundation Project

Requirement Analysis

Guided Implementation

Mentor Review

Iteration

Foundation Beginner

Apply the fundamentals in a structured, mentor-reviewed project

Take the core concepts from the first half of the curriculum and apply them to a realistic scenario, with guidance and feedback from your mentor at every step.

Structured project brief
Step-by-step implementation
Mentor feedback and review
Documented outcome
Stack Core Concepts Best Practices
PROJECT // 02

Applied Practice Project

Scenario Design

Independent Build

Testing & Validation

Peer Review

Applied Intermediate

Build a more independent project mirroring real production scenarios

Work through a project that combines multiple concepts from the curriculum, closer to how work is actually structured on the job — less hand-holding, more ownership.

End-to-end implementation
Testing and validation
Documentation
Peer/mentor review
Stack Applied Skills Testing
PROJECT // 03

Capstone Project

Planning

End-to-End Build

Review & Refinement

Presentation

Capstone Advanced

Take a project from requirements to a polished, portfolio-ready deliverable

Your final project — plan, build, test and present a complete solution using everything covered in the curriculum, reviewed by mentors before you graduate.

Complete working solution
Presentation-ready documentation
Mentor sign-off
Portfolio-ready deliverable
Stack Full Curriculum Portfolio

All 3 projects go directly into your portfolio & resume — reviewed by mentors before you graduate.

See Sample Project Reports

Upcoming Batches

No upcoming batches scheduled right now. Enquire to get notified.

Why Radical Technologies

Live Online Training
  • Highly practical oriented training
  • Installation support on your system
  • 24/7 Email and Phone support
  • 100% Placement Assistance
  • Global Certification Preparation
  • Trainer-Student Interactive Portal
  • Assignments and Projects by Mentors
Live Classroom Training
  • Weekend / Weekdays / Morning / Evening batches
  • 80:20 Practical and Theory ratio
  • Real-life Case Studies
  • Easy make-up for missed sessions
  • PSI | Kryterion | Redhat Test Centers
  • Lifetime Video Classroom Access (coming soon)
  • Resume Prep and Mock Interviews
Self-Paced Training
  • Learn 300+ courses at your own time
  • 50,000+ Satisfied Learners
  • Course Completion Certificate
  • Practical Labs available
  • Mentor Support available
  • Doubt Clearing Session available
  • 10% Discounted Global Certification

Like the Curriculum? Let's Get Started

Join 50,000+ students already enrolled at Radical Technologies

Enroll Now

Global Certification

Radical Technologies is the leading IT certification institute in Pune, offering globally recognized certifications across various domains. With expert trainers and comprehensive materials, we ensure students gain in-depth knowledge and hands-on experience to excel in their careers. Our certification programs are tailored to meet industry standards — from cloud technologies to data science — empowering individuals to stay ahead in the ever-evolving tech landscape.
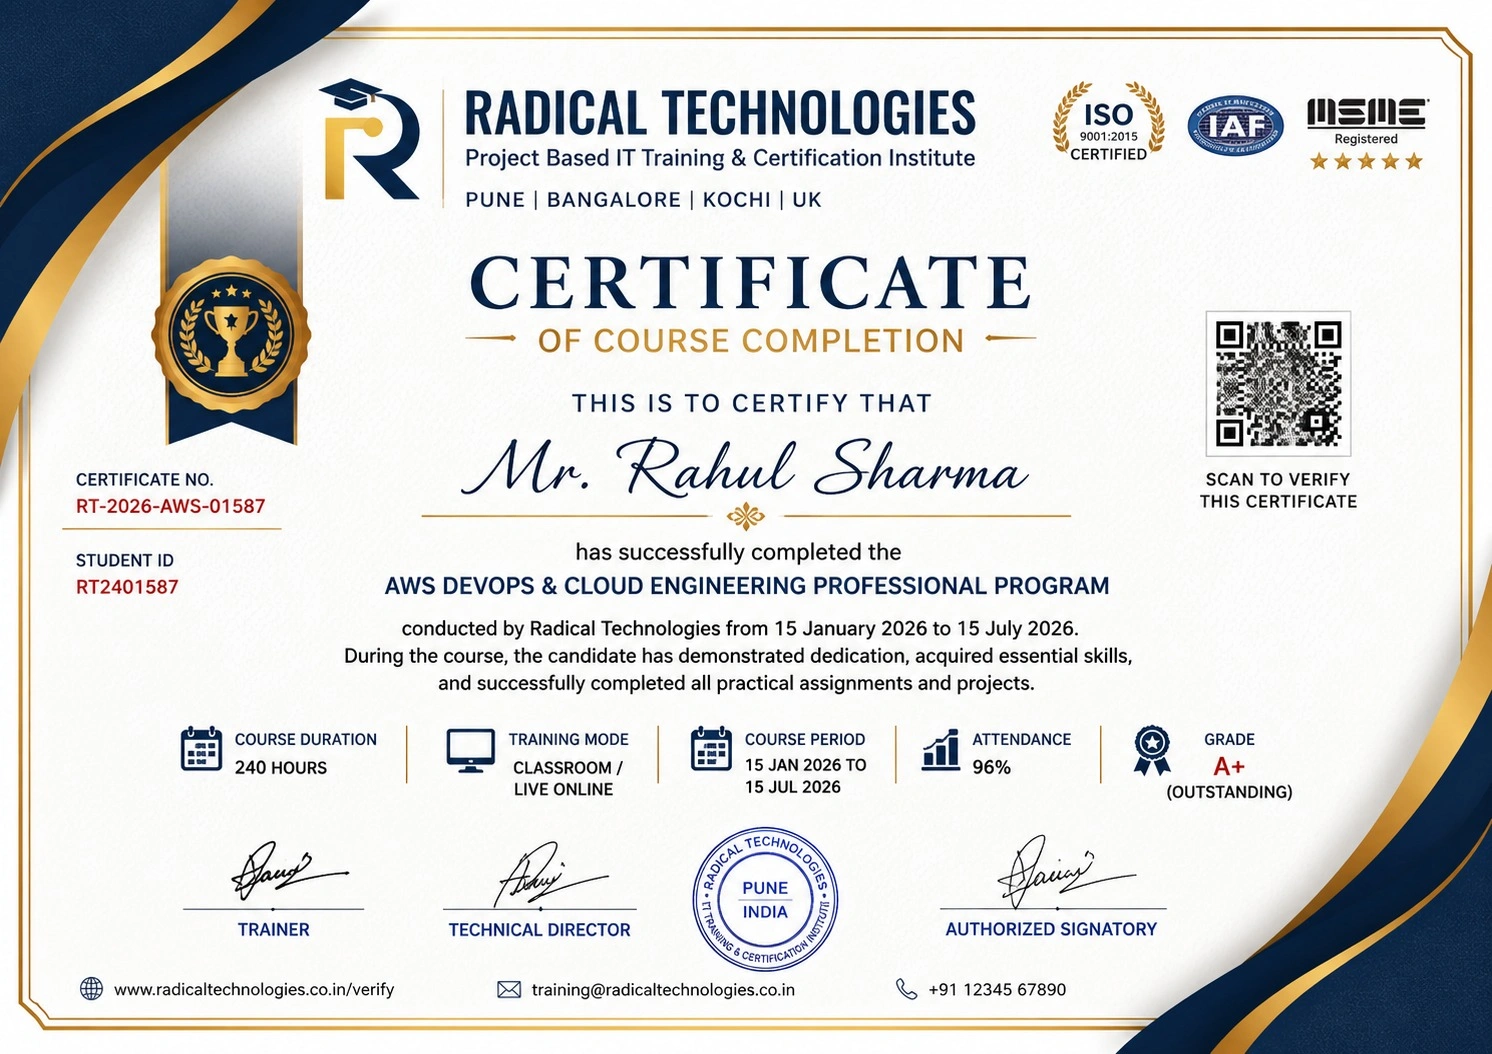
Certificate of Completion

Career Services

At Radical Technologies, we are committed to your success beyond the classroom. Our 100% Job Assistance program ensures that you are not only equipped with industry-relevant skills but also guided through the job placement process. With personalised resume building, interview preparation, and access to our extensive network of hiring partners, we help you take the next step confidently into your IT career.

Career Support

Course Completed? Need next steps?
Need Interview Supports?
Need Job Assistance?
Came from any other Institute?

Join our Brush-up Session & get support until you find a job!

Get Started

Radical Learning Eco-System

Exam Simulator

Cloud SandBox

Hands-on Cloud Lab

Developer Coding Ground

Student Reviews

4.6★
Average learner rating
50K+
Students trained
30+
Hiring companies alumni work at
100%
Placement assistance
4.6
★★★★★

Course Rating

★★★★★
73%
★★★★☆
19%
★★★☆☆
5%
★★☆☆☆
2%
★☆☆☆☆
1%

Geometric Dimensioning And Tolerancing (gd&t) Online Training In Pune

Geometric Dimensioning And Tolerancing (GD&T) is a standardized engineering language used to define and communicate the size, form, orientation, and location requirements of features on engineering drawings. This 40-hour Geometric Dimensioning And Tolerancing (GD&T) Training Course provides practical knowledge of engineering drawing interpretation, datum systems, feature control frames, tolerance stack-up, functional gauging, and inspection.

GD&T is important because it helps improve design accuracy, manufacturing consistency, quality control, and interchangeability of components while reducing dimensional errors and production issues.

This course is suitable for mechanical engineers, design engineers, manufacturing engineers, production engineers, quality engineers, inspection professionals, CAD engineers, and students looking to build practical GD&T skills.

Our Alumni Work At

Accenture
Amazon
Avisys Services
Birlasoft
Capgemini
Catchpoint
Cognizant
Darwish Cybertech
DataVision
GiBots
Google
Groots Software
HCL Technologies
IBM
Info Gain
Infosys
ITCube Solutions
KPIT
L&T Infotech
Microsoft
Mphasis
mPhatek
Oracle
Quantbit Technologies
Saina Cloud
TCS
Tech Mahindra
Wipro
YASH Technologies
Zensar Technologies
Accenture
Amazon
Avisys Services
Birlasoft
Capgemini
Catchpoint
Cognizant
Darwish Cybertech
DataVision
GiBots
Google
Groots Software
HCL Technologies
IBM
Info Gain
Infosys
ITCube Solutions
KPIT
L&T Infotech
Microsoft
Mphasis
mPhatek
Oracle
Quantbit Technologies
Saina Cloud
TCS
Tech Mahindra
Wipro
YASH Technologies
Zensar Technologies

Get a Call Back from Our Career Assistance Team

Request Callback